Most garden projects don't need planning permission — but the rules are full of traps. Here's a clear 2026 guide to permitted development for UK homeowners.
What 'permitted development' actually means
Permitted development rights are a national grant of planning permission written into the Town and Country Planning (General Permitted Development) (England) Order 2015 (as amended). They let you carry out certain kinds of work without making a planning application — provided you stay within the limits. The rights apply to most ordinary houses in England (Scotland and Wales have separate rules), but they are restricted or removed for listed buildings, conservation areas, National Parks, and Areas of Outstanding Natural Beauty.
Patios — almost always permitted development
A standard patio at ground level (no more than 300 mm above natural ground level) sits firmly within permitted development. You can lay a patio of essentially any size in your back garden without needing permission. The two situations where you'd need to check are: (1) if you're in a conservation area (e.g. parts of Stoneygate, Clarendon Park, Oadby village, Kirby Muxloe village); (2) if your house is listed.
Decking — the 300 mm rule
Decking is permitted development provided the deck surface is no more than 300 mm above the existing ground level AND the decking (plus any other outbuildings) does not cover more than 50% of the area of land around the original house. A typical low-level garden deck meets both tests. A raised deck attached to a first-floor balcony, or one that covers most of a small garden, would not.
Outbuildings — the 50% / 2.5 m rule set
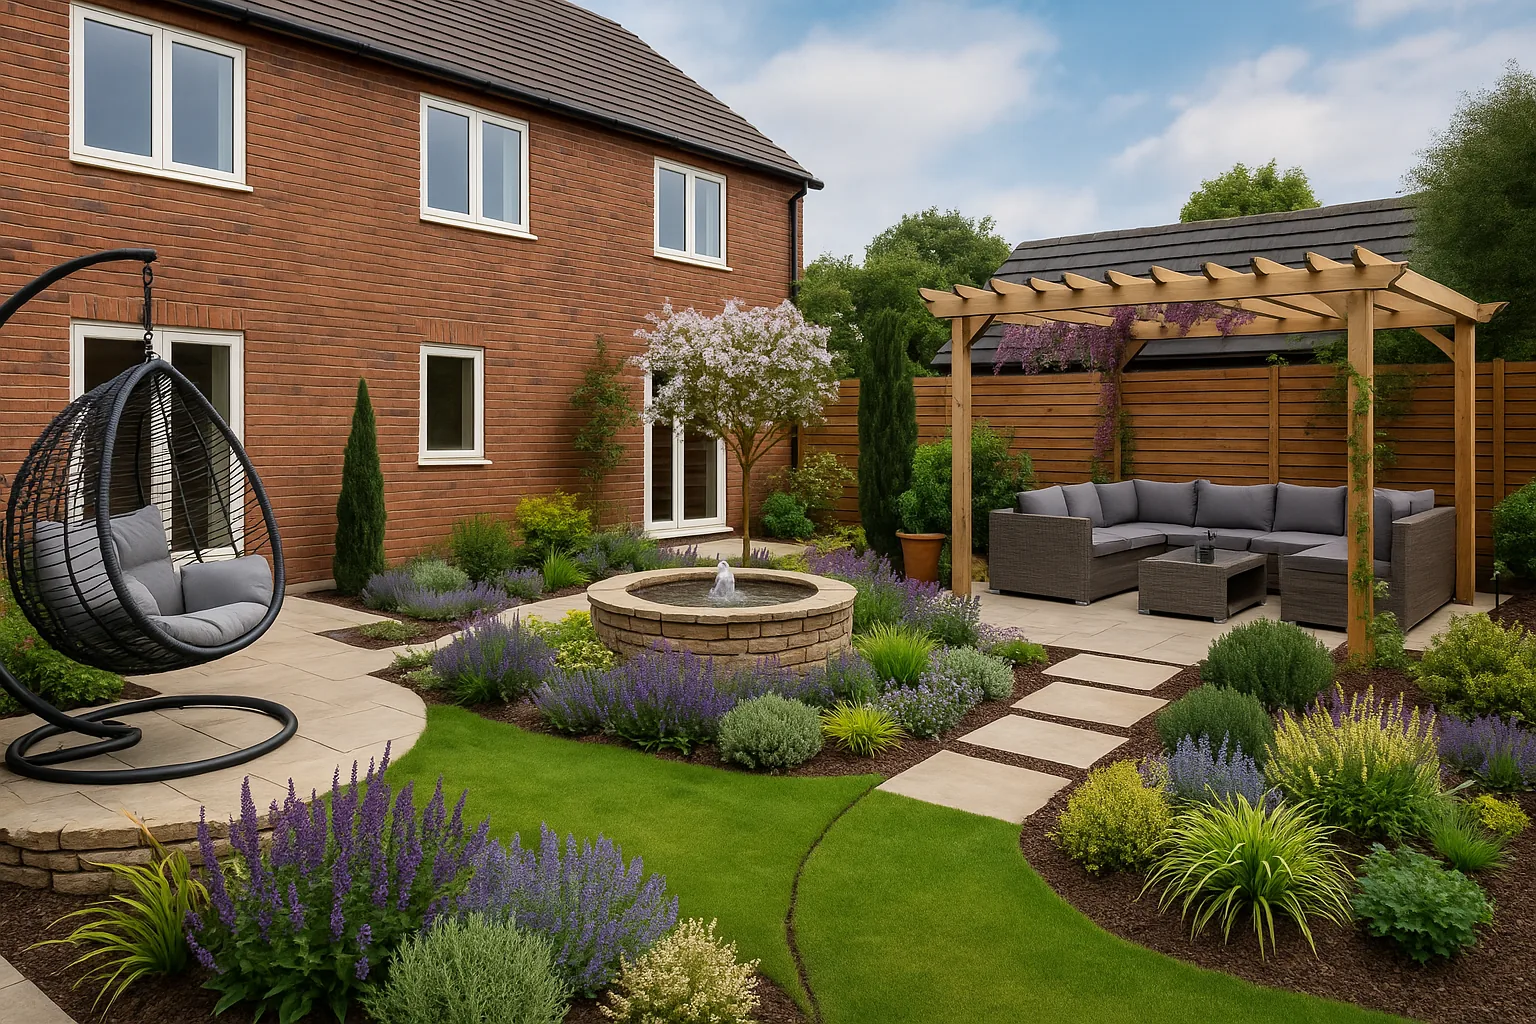
Sheds, summerhouses, garden offices and pergolas all fall under the outbuildings rules. Key limits: max eaves height 2.5 m if within 2 m of a boundary; max overall height 4 m (dual-pitched) or 3 m (other); total area covered by outbuildings + extensions must not exceed 50% of the land around the original house; cannot sit forward of the principal elevation. A garden office that just meets these limits has become very popular post-pandemic — we get asked for the groundworks for these regularly.
Fences — the 2 m / 1 m rule
Fences and walls are permitted development up to 2 m in height — UNLESS they're next to a highway used by vehicles, in which case the limit drops to 1 m. This catches a lot of homeowners out. If you're putting up a 1.8 m close-board fence along your front boundary that faces a road, you almost certainly need planning permission. Side and rear boundaries are usually fine up to 2 m.
Driveways — the SuDS rules
Front-garden driveways have their own set of rules under SuDS regulations (covered in detail in our SuDS driveway blog post). In short: if the new surface is over 5 m² and impermeable AND there's no provision for runoff to drain to a permeable area on your land, you need planning permission. Most modern permeable installs avoid this entirely.
Conservation areas — almost everything changes
If your property is in a conservation area, permitted development rights for the front and side of the house, boundary treatments, and any work to the front elevation are usually withdrawn or significantly restricted. This affects substantial parts of Stoneygate, Clarendon Park, Oadby village core, and Kirby Muxloe village. You can still landscape the rear garden under normal rules, but a new front driveway, front boundary wall, or visible new outbuilding will need a planning application.
Listed buildings — assume nothing
If your house is listed, you'll need Listed Building Consent for almost any external change — and that includes hardscaping that visually changes the setting of the building. There are around 12,000 listed buildings in Leicestershire. If you're unsure, the local council's planning portal will tell you whether your address is listed.
Article 4 directions
Some councils have issued 'Article 4 directions' that remove permitted development rights from specific streets or areas — typically to protect the character of historic areas. Leicester City Council, Charnwood, Blaby and Oadby & Wigston all have Article 4 directions on specific locations. Worth a 5-minute check on your council's planning portal before any visible exterior work.
How we handle planning in our quotes
Every quote we issue includes a planning check. We tell you in writing whether your project falls within permitted development, whether it's likely to need planning permission, and whether your address is in a conservation area or covered by an Article 4 direction. If a planning application is needed, we can recommend a planning consultant — these are usually £300–£800 plus council fees. The cost of getting it wrong is much higher.
Frequently Asked Questions
Do I need planning permission for a patio in my back garden?
Almost never — a patio at ground level (under 300 mm above existing ground) in a back garden falls under permitted development. Conservation areas and listed buildings are the exceptions; we check both for every quote.
Can I build a garden office without planning permission?
Usually yes — provided it's no taller than 2.5 m at the eaves (within 2 m of a boundary) or 4 m overall, doesn't sit forward of the principal elevation, and total outbuildings don't exceed 50% of the land around the original house.
Does putting up a tall garden fence need planning permission?
Up to 2 m on rear and side boundaries is permitted. Anything over 1 m next to a road used by vehicles, or over 2 m anywhere else, needs an application. Most close-board fences (1.8 m) on rear boundaries are fine.
Related Reading & Service Pages
Read next: How Much Does a Garden Redesign Cost in the UK
Relevant service: Visit our garden makeover service →
See real installs: Browse our project case studies →
Areas covered in this article:
Get your free instant quote & AI garden design
Itemised pricing plus a free AI design preview — delivered in under 90 seconds. No charge, no obligation, no sales call.
Get My Free Quote & Design